Tuesday, January 26, 2010

Floor Floor and some ceiling

They prepared the play room for the drywall ceiling:

  2010_1_26 021

The ceiling in the kitchen:

2010_1_26 0172010_1_26 018

Working on the ti’ach up to the attic:2010_1_26 022 

Some  ti’ached wall on the second floor:  2010_1_26 023

They took down our rail to galvanize:2010_1_26 002

And finally, floor:

Living room-

2010_1_26 0402010_1_26 039 2010_1_26 038

Powder room-

2010_1_26 041

kitchen-

2010_1_26 0462010_1_26 045 2010_1_26 047

(we know we need to wash our floor…)

good night!  

Sunday, January 10, 2010

And again, Ti’ach

The kitchen:

  2010_1_10 007 2010_1_10 0212010_1_10 006

The powder room:

before-

2010_1_10 008 

after-

  2010_1_10 019 2010_1_10 020

gas line-

2010_1_10 014 

Play room-

2010_1_10 023 2010_1_10 024 2010_1_10 025

Some wiring-

upstairs electric box-

2010_1_10 037

stairs to attic-

 2010_1_10 038

stairs to second floor-

 2010_1_10 012

laundry room-

2010_1_10 054

hope you enjoyed!

Monday, December 28, 2009

It wasn’t Ti’ach

We must apologize for saying things that were not true.  The past two posts about Ti’ach were not Ti’ach.  They had actually put up concrete.  We hope you still come to our not blog even when we mislead the readers.

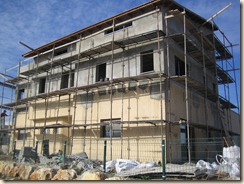
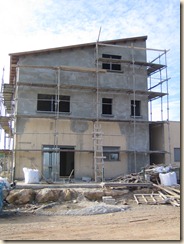
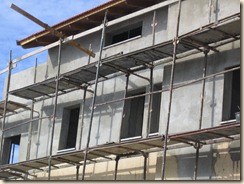
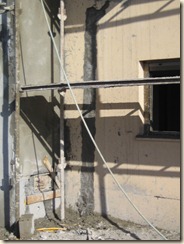
We also apologize for not posting for a while.  Ti’ach takes a long time and is pretty boring.  So finally they finished the Ti’ach outside and now it’s getting very interesting.  They now get to do inside Ti’ach!!!!!  (We know it’s also pretty boring…..)

Some (real)  Ti’ach pictures:

2009_12_28 013 2009_12_28 014 2009_12_28 023 2009_12_28 027

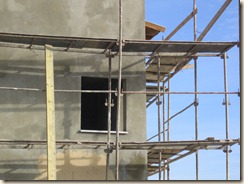
They also put up the marble for the windows.  For example (the white lines on the bottom of the windows):
2009_12_28 016 2009_12_28 024 2009_12_28 025 2009_12_28 026

They put in the gas lines:

2009_12_28 008 2009_12_28 009

And some inside Ti’ach.  For example our on purpose “decorativi” beam in our kitchen:

2009_12_28 017 2009_12_28 018

Have a good week.

Tuesday, December 15, 2009

More Ti’ach

In the morning:

2009_12_15 011 2009_12_15 012

In the afternoon:

2009_12_15 0262009_12_15 0272009_12_15 0282009_12_15 029

The coat niche:

2009_12_15 015

The wall between the kitchen and the living room on the kitchen side. ( You can see the channel and hole for the air conditioning pipes.)

 2009_12_15 0212009_12_15 019

2009_12_15 023


Happy Chanukah!    

Monday, December 14, 2009

Ti’ach

They started the inside t'i’ach.

The wall between the kitchen and living room:

2009_12_14 0102009_12_14 011

The coat room:

The banister for the stairs between second floor and the attic:

2009_12_14 002

Kids bathroom:

2009_12_14 003

Laundry room:

2009_12_14 005

They put up the wood for the kids bedrooms doors:

2009_12_14 009


hope you’re all enjoying your vacation (or not vacation ).